
There's nothing particularly inspiring about the average office lunchroom. A few tables and chairs, a functional kitchen, perhaps a coffee station, and not much reason to linger beyond a quick lunch.
But what if it could become somewhere people actually wanted to spend time?
That was the opportunity when a boutique law firm in downtown Toronto approached us to rethink its staff lunchroom and separate lawyers' lounge.
The firm wanted to bring these spaces together, creating a shared environment for everything from morning coffee and casual lunches to informal meetings and evening events. They knew what they wanted the space to achieve and looked to us to bring that vision to life.
We loved the challenge. For our Toronto interior design studio, it was an opportunity to bring a fresh perspective to commercial office design and rethink what a corporate environment could look and feel like.

A New Standard of Comfort in the Workplace
Situated on the 18th floor of a downtown Toronto office tower, the original lunchroom was typical of a corporate environment: practical, but cold and utilitarian.
We envisioned something entirely different. Drawing inspiration from the inviting atmosphere of luxury hotel lounges, we set out to create a space that offered greater comfort, flexibility, and opportunities for connection.
Rather than a conventional dining area, we developed an open-plan layout with distinct yet interconnected zones for lounging, dining, and kitchen use. Each area has its own character while contributing to a cohesive whole. The challenge was to create a space that felt sophisticated and welcoming, while remaining practical enough for the everyday demands of a busy law firm.
Making Room for More
One of the opportunities that emerged during the renovation was the chance to expand the lounge into an adjacent office that was no longer needed. By incorporating this additional space, we increased the footprint from approximately 530 to 685 square feet, giving us more room to work with while maintaining the open, connected layout we had envisioned. The additional square footage allowed us to refine the entrance, introduce more lounge seating, and improve circulation between the kitchen, dining, and lounge areas.
In a multifunctional workplace like this, every square foot matters. The expanded layout gave us the flexibility to accommodate different types of gatherings and seating arrangements without compromising the sense of openness we wanted to achieve.
Where the Office Meets Boutique Hotel
From the outset, we envisioned a space that felt more like the beautifully appointed lounge of a luxury boutique hotel than a conventional office lunchroom.
We were drawn to the way beautifully designed hotel lounges bring together distinct seating areas within a larger space. Intimate furniture groupings, comfortable upholstered seating, and carefully considered sightlines create places to gather or retreat, all while maintaining a sense of openness and flow.

We applied these same principles to the project, creating distinct yet connected areas for dining, lounging, and casual conversation. The variety of seating was intentional, introducing the comfort and relaxed elegance of a hotel lounge while accommodating the practical needs of a busy law firm.
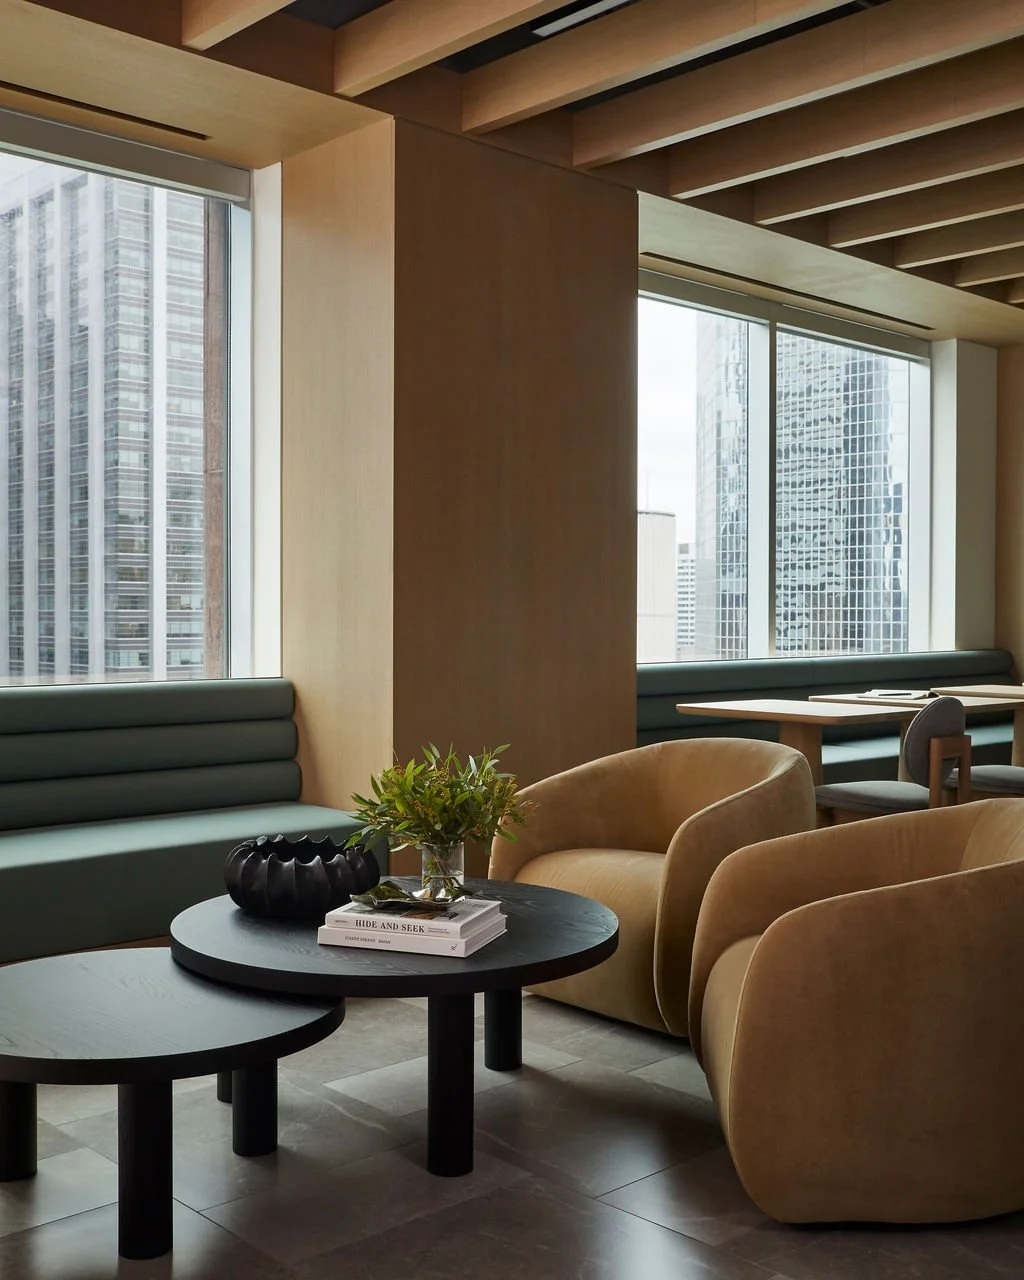
With a relatively compact footprint, the furniture arrangements needed to be as considered as the overall aesthetic. Custom banquettes define the dining area without interrupting circulation, while flexible tables can accommodate everything from individual lunches to larger gatherings. In the lounge, generous upholstered seating, sculptural armchairs, and custom nesting coffee tables by Canadian Coolican & Co, create a more intimate setting for conversation or quiet moments away from the desk.

It's an approach we've explored in other projects, including our Private Law Offices in Toronto, where thoughtful planning, tailored furnishings, and residential influences bring a more personal character to the professional environment.
The result is a space that feels layered, comfortable, and quietly sophisticated—one that offers the atmosphere of a luxury hotel lounge while functioning effortlessly as part of the workplace.
Warmth, Texture, and Architectural Detail
One of our priorities was to move away from the cold, utilitarian feel of the original lunchroom and introduce a sense of warmth and architectural character throughout the space.
Rift-cut white oak became a defining element of the design. We used it to wrap the existing structural columns, carried it through the kitchen millwork, and introduced a striking beamed ceiling that completely transformed the character of the room. Where the original suspended tile ceiling had felt low and distinctly corporate, the new ceiling creates rhythm and visual interest while discreetly concealing mechanical elements.
Using the same wood throughout allowed us to establish a cohesive architectural foundation, bringing the different areas of the lounge together while giving the space a strong visual identity.
Against this warm backdrop, we introduced a more nuanced mix of materials, colours, and textures. Tonal grey porcelain flooring, white walls, and subtle black accents provide a restrained foundation, allowing the furnishings to bring a little more personality to the room.
Camel-coloured velvet swivel chairs, soft green bouclé armchairs, sage banquettes, and rust-coloured leather counter stools add richness and depth without overwhelming the space. Original artwork by Toronto artist Alexander Jowett introduces a further layer of colour and visual interest.
The balance between strong architectural lines and softer, more expressive furnishings was intentional. We wanted the space to feel refined and contemporary, but equally comfortable and inviting, with a warmth and sophistication that complements the professional setting.

A Space That Works Beyond Nine to Five
The kitchen needed to be as functional for everyday use as it was elegant enough for evening entertaining. We approached the design with this dual purpose in mind, creating a space that transitions effortlessly from a busy office kitchen to a sophisticated setting for social gatherings.
Integrated appliances are concealed behind white oak cabinetry, while a dedicated appliance garage with pivoting doors keeps the coffee maker, kettle, and toaster neatly tucked away. With the everyday clutter hidden from view, the kitchen takes on the appearance of beautifully crafted millwork rather than a conventional office kitchenette.
A full-height Calacatta Gold fluted marble backsplash creates a striking focal point, its natural veining and sculptural texture complemented by the Column Pendant from Canadian lighting studio A-N-D.
One of our favourite details is the concealed bar, cleverly integrated into the millwork surrounding a structural column. Hidden behind a discreet door, it's an unexpected feature that adds another layer of functionality when the lounge transitions from workday to evening entertaining.

Beautiful, Yes. But Built for Everyday Use.
A beautiful workplace needs to stand up to the demands of everyday use, and our material selections were made with both aesthetics and longevity in mind.
Durable porcelain tile flooring in two complementary colourways creates a subtle pattern underfoot, while quartz countertops offer a practical yet elegant surface in the kitchen. Performance fabrics, leather, and easy-to-clean vinyl upholstery bring comfort, colour, and texture to the seating without compromising durability.
The result is a carefully considered balance of beauty and practicality, where materials are chosen as much for how they perform as for how they look.
Final Thoughts
The transformation of this Toronto law firm's office lounge goes well beyond aesthetics. What was once a conventional office lunchroom is now a welcoming, multifunctional space where colleagues can gather, connect, or simply enjoy a quiet moment away from their desks.
Thoughtfully arranged seating accommodates everything from informal meetings to larger celebrations, while layered lighting and a beautifully integrated kitchen allow the space to transition effortlessly from everyday use to evening entertaining.
More than a redesigned lunchroom, the finished lounge demonstrates how thoughtful commercial interior design can transform the workplace experience, bringing comfort, flexibility, and a sense of occasion to the everyday office.
Explore the Toronto Law Firm Lounge project to see more of the finished space.
Reimagining Your Commercial Space?
Whether you're renovating an office or restaurant, opening a boutique or retail space, or creating a more inviting environment for your business, we'd love to hear what you have in mind.
At Studio Ha/Wa, we bring a thoughtful, tailored approach to commercial interior design, creating sophisticated, functional spaces that reflect the character of each business and the people who use them.
Based in Toronto, we work with clients throughout Ontario, across Canada, and internationally.
Contact us to book a complimentary discovery call and tell us about your project.
